
What Are You Looking For?

Ordering a custom solar carport structure involves more than choosing a frame material and confirming the required quantity. Unlike standard rooftop solar mounting systems, a solar carport must accommodate vehicle parking, support photovoltaic modules, meet site-specific structural requirements, and provide practical access for both vehicles and maintenance personnel.
For commercial parking lots, factories, shopping centers, office buildings, and residential developments, small design decisions can affect the entire installation. Incorrect column spacing, insufficient vehicle clearance, unsuitable foundations, or poor drainage planning may lead to costly modifications after production has started.
So, what should buyers confirm before ordering a custom solar carport structure? The most important considerations include site dimensions, parking layout, structural loads, material selection, foundation design, solar panel compatibility, drainage, electrical planning, and delivery requirements.
This guide explains the information buyers should prepare and the technical details they should confirm with a manufacturer before approving a custom solar carport order.

Commercial solar carport project showing how parking layout and solar panel coverage need to work together.
The first step in ordering a custom solar carport is providing accurate information about the installation site. The available space determines the overall structure dimensions, column positions, parking capacity, and solar panel arrangement.
Buyers should prepare a site plan or preliminary layout showing:
It is also important to identify whether the project involves a new parking area or an existing parking lot. Existing sites may have limitations related to underground pipes, concrete pavement, drainage channels, and available foundation positions.
For a custom solar carport, the manufacturer needs more than an approximate parking area. Accurate measurements help the engineering team determine the practical arrangement of columns, beams, and photovoltaic modules before preparing the final drawings.
A solar carport must serve two purposes at the same time: supporting solar panels and providing a usable parking space. Therefore, the structural layout should never be designed around solar panel coverage alone.
Before ordering, buyers should confirm the number and arrangement of parking spaces, including whether the project requires single-row parking, double-row parking, or a customized configuration.
Several dimensions deserve particular attention:
For projects serving commercial facilities or public parking areas, buyers should also consider delivery vehicles, emergency access, and accessibility requirements where applicable.
A useful approach is to provide the manufacturer with a parking layout showing vehicle dimensions, parking bay markings, traffic directions, and any restricted areas. This makes it easier to develop a structure that fits the actual site rather than forcing the parking layout to adapt to the mounting frame.
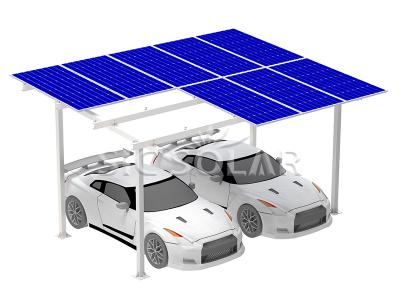
A double-row solar carport configuration can provide solar coverage while maintaining organized vehicle parking.
Material selection affects structural design, corrosion resistance, installation methods, and overall project cost. The best choice depends on the project scale, environmental conditions, required strength, and buyer preferences.
Two common options for custom solar carport structures are aluminum alloy and carbon steel.
Aluminum solar carport structures
Aluminum alloy structures are relatively lightweight and naturally resistant to atmospheric corrosion. They can be suitable for residential and commercial carport applications where weight, appearance, and installation convenience are important considerations.
SIC SOLAR offers an aluminum solar carport mounting system using AL6005-T5 material. Its product information identifies anodized aluminum as the corrosion protection treatment and allows customization according to project requirements.
Carbon steel solar carport structures
Carbon steel is often considered for larger structures or projects requiring substantial structural rigidity. It offers flexibility in structural member design, although appropriate corrosion protection is essential for long-term outdoor use.
For buyers considering this option, SIC SOLAR provides a carbon steel solar carport mounting system designed for different parking and solar installation applications.
When comparing the two materials, buyers should not focus only on weight or initial price. Ask the manufacturer to explain the material grades, member dimensions, surface treatments, connection details, and structural calculations for the proposed design.
One of the most important requirements for a custom solar carport is its ability to withstand the environmental loads at the installation location.
Because a carport is an exposed structure, wind can act on the solar panel surface and supporting frame. Snow accumulation can also increase the load carried by the beams, columns, and foundations.
Before requesting a quotation, buyers should provide the project location and confirm the applicable structural design requirements, including:
Buyers should also ask whether the manufacturer considers site exposure, building surroundings, structural height, and panel arrangement when calculating the loads.
SIC SOLAR's carbon steel and aluminum carport product information lists reference wind load and snow load parameters. These should be treated as product-level reference information, not automatic approval for every project. The final structure must be checked against the actual site conditions, applicable design standards, and project-specific engineering calculations.
For international projects, the buyer should confirm which local building codes and structural standards apply before the design is approved. A structure intended for a low-wind region may require a different configuration in a coastal or high-wind location.
The foundation transfers the loads from the carport structure into the ground. Even a well-designed steel or aluminum frame may not perform as intended if the foundation is unsuitable for the site.
Before production, buyers should provide available information about the ground conditions and ask the manufacturer or project engineer to confirm the proposed foundation arrangement.
Common foundation options include:
The choice should be based on soil bearing capacity, groundwater conditions, frost depth where relevant, underground utilities, and the loads transferred by the support columns.
Buyers should confirm the foundation dimensions, anchor bolt specifications, embedment requirements, and column connection details before ordering the main structure. These items are especially important because foundation errors can be difficult and expensive to correct after concrete has been poured.
Where ground screws are being considered, buyers can also review SIC SOLAR's solar mounting product range and ground installation solutions to discuss compatible installation options with the technical team.
A custom solar carport should be designed around the actual photovoltaic modules selected for the project. Different panel dimensions, weights, frame thicknesses, and electrical configurations can affect the mounting layout.
Before approving the design, buyers should provide the manufacturer's solar panel datasheet and confirm:
Panel arrangement also influences the overall dimensions of the carport roof. A different orientation may change the number of modules per row, the beam spacing, and the roof's external dimensions.
It is important to confirm that the clamps and rails are compatible with the selected module frame. The mounting method should follow the panel manufacturer's installation instructions rather than relying on assumptions about standard module dimensions.
For larger commercial projects, buyers should also confirm whether the proposed layout allows sufficient access for wiring, maintenance, and future replacement of individual modules.
Drainage is sometimes overlooked when buyers focus on the structural frame and solar panel capacity. However, rainwater management has a direct impact on the usability of a solar carport and the surrounding parking area.
The roof slope, panel arrangement, gutters, downpipes, and discharge points should be considered together during the design stage.
Before placing an order, confirm the following details:
Another important point is the difference between a standard solar carport and a waterproof solar carport. Conventional solar modules installed with gaps between them do not automatically create a fully waterproof roof.
If the project requires rain protection, buyers should explicitly specify the waterproofing requirement and ask the manufacturer to explain the panel arrangement, drainage components, sealing details, and expected water management performance.
For commercial parking facilities, this is particularly important because uncontrolled runoff may affect pedestrian safety, vehicle access, and the condition of the surrounding pavement.
A solar carport is both a parking structure and a photovoltaic installation. Therefore, its electrical layout should be considered alongside the structural design rather than added after the frame has been manufactured.
Buyers should discuss the following points with the solar system designer and electrical contractor:
If the project also includes electric vehicle charging stations, additional planning is necessary. Charger positions, cable routes, vehicle access, electrical capacity, and maintenance clearance should all be considered before the carport layout is finalized.
For example, a project may require charging equipment near selected parking spaces rather than distributing chargers throughout the entire parking area. This affects column positioning and cable routing, so it should be communicated to the manufacturer early.
Electrical design, protection, and grid connection should be reviewed by qualified professionals in accordance with the applicable local electrical regulations.
Once the main project requirements are clear, the manufacturer can prepare a proposed structural configuration. Buyers should review the drawings carefully before approving production.
The final drawings should clearly identify:
Buyers should also confirm which parts of the structure are customized. These may include column height, beam length, parking configuration, roof slope, color, material thickness, and component dimensions.
For example, SIC SOLAR's Carport Mounted Solar System provides customization options for structure length, thickness, and color. The final specifications should still be confirmed for each individual project.
Any changes made after drawing approval should be documented and checked for their impact on structural calculations, production schedules, and pricing.
After technical approval, buyers should review the manufacturing and delivery arrangements. A custom structure may contain long beams, columns, rails, connection plates, and numerous small accessories. Proper production control and packaging are important for keeping the components organized and preventing transportation damage.
Before confirming the order, ask the manufacturer about:
It is also useful to request a detailed bill of materials showing the quantity and specifications of the main components and accessories. This helps the installation team check the delivered goods against the approved design.
For international orders, confirm the shipping terms, packaging method, container loading arrangement, required export documents, and delivery destination before the purchase order is finalized.
To avoid missing important details, buyers can use the following checklist when communicating with a solar carport manufacturer. Having these details ready can make quotation, engineering review, and production approval much more efficient.
| Item to Confirm | Information to Prepare |
|---|---|
| Project location | Country, city, site address, and environmental conditions |
| Site dimensions | Available length, width, site plan, and obstacles |
| Parking requirements | Parking quantity, bay dimensions, vehicle types, and clearance height |
| Structural material | Aluminum alloy or carbon steel, grades, and surface treatment |
| Environmental loads | Wind, snow, seismic, and corrosion exposure requirements |
| Foundation | Soil information, concrete foundation or ground screw requirements |
| Solar modules | Panel dimensions, weight, quantity, orientation, and capacity |
| Drainage | Roof slope, gutters, downpipes, and waterproofing requirements |
| Electrical layout | Cable routes, grounding, inverter positions, and EV chargers |
| Technical approval | Structural drawings, calculations, and bill of materials |
| Commercial terms | Quantity, pricing, warranty, lead time, packaging, and shipping |
Not every project needs to finalize all these details at the quotation stage. However, the site information, structural requirements, and major customization details should be confirmed before production begins.
For buyers looking for a manufacturer that offers different solar carport configurations, SIC SOLAR provides both aluminum and carbon steel mounting solutions for residential, commercial, and industrial parking applications.
The company's carport product range includes structures that can be adapted to different parking layouts, panel dimensions, and project conditions.
Some options buyers can explore include:
Buyers can also review SIC SOLAR's solar carport product collection to compare available configurations.
For a custom quotation, it is helpful to provide the site location, parking layout, solar panel datasheet, expected capacity, wind and snow load requirements, and preferred structural material. These details allow the technical team to evaluate the project more accurately.
A successful custom solar carport project starts with a clear understanding of how the structure will be used, where it will be installed, and what the local conditions require. Confirming these details before ordering helps reduce design changes, avoid installation conflicts, and establish a more reliable basis for manufacturing.
To discuss a customized solar carport structure, visit SIC SOLAR's official website and contact the team with your project requirements.
What information is needed to order a custom solar carport structure?
Buyers should prepare the project location, site dimensions, parking layout, required vehicle clearance, solar panel specifications, material preference, local wind and snow loads, foundation conditions, and any waterproofing or EV charging requirements. These details help the manufacturer prepare a suitable structural design and quotation.
Should I choose an aluminum or carbon steel solar carport?
Aluminum is lightweight and naturally corrosion-resistant, while carbon steel offers flexibility in structural design and is often considered for projects requiring substantial structural rigidity. The right choice depends on project loads, environmental exposure, structural calculations, installation requirements, and budget.
How do I determine the correct height and column spacing for a solar carport?
Carport height and column spacing should be determined by the parking layout, vehicle dimensions, required clearance, solar panel arrangement, and structural calculations. Buyers should provide the expected vehicle types and site plan so the manufacturer can prepare a practical layout.
Can a solar carport be customized for different parking layouts?
Yes. Custom solar carports can be designed for single-row parking, double-row parking, and other site-specific configurations. Dimensions, column positions, beam arrangements, panel orientation, and structure height can be adjusted according to the project requirements and engineering limitations.
What foundation is suitable for a custom solar carport?
Concrete foundations and ground screws are two possible options. The suitable foundation depends on soil conditions, structural loads, groundwater, underground utilities, and local construction requirements. A project-specific foundation design should be approved before installation.
Does a solar carport structure need to be waterproof?
Not every solar carport is fully waterproof. Standard solar panels installed with gaps may allow rainwater to pass through. If full or improved rain protection is required, buyers should specify this before ordering and confirm the roof arrangement, drainage system, sealing details, and waterproofing performance.
What wind and snow loads should be specified before ordering?
Buyers should provide the design wind speed, snow load requirements, project location, and applicable local structural standards. The manufacturer or project engineer should use these details to verify the structure, connections, and foundations for the actual installation conditions.
Can a solar carport be designed for EV charging stations?
Yes. EV charging can be integrated into a solar carport project. However, charger positions, electrical capacity, cable routing, grounding, vehicle access, and maintenance clearance should be coordinated during the initial design stage.
What drawings should be approved before solar carport production starts?
Buyers should review the overall structural layout, dimensions, column positions, beam and rail arrangements, solar panel layout, foundation details, connection specifications, and bill of materials. Relevant structural calculations should also be reviewed and approved by qualified professionals before production.



 IPv6 network supported
 English
 Deutsch
 español
 português
 Nederlands
 العربية
 日本語
 한국의
 Melayu
 Tiếng việt