
What Are You Looking For?

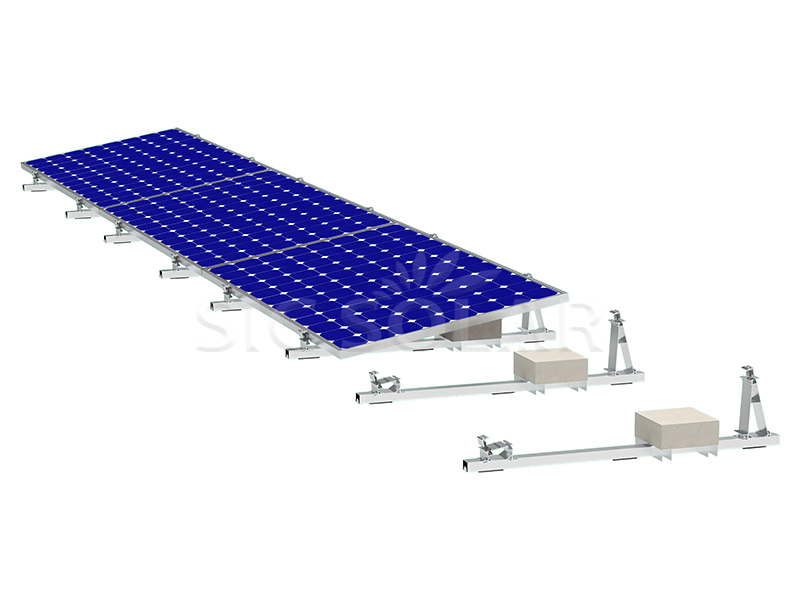
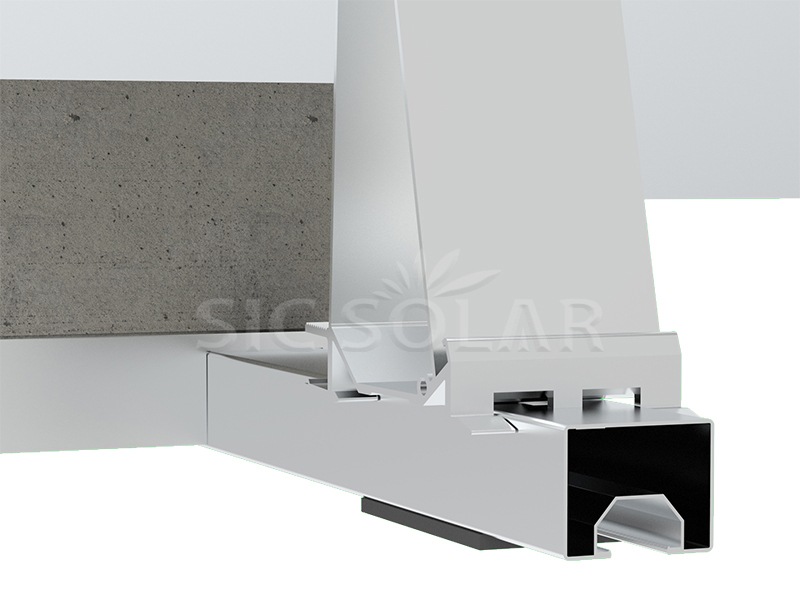
New European Solar Ballasted Mounting System is a non-penetrating solution for flat roof solar installations. It uses ballast to keep the system stable without drilling into the roof, helping protect the waterproofing layer and reduce the risk of roof damage.
Brand:
SIC SOLARItem NO.:
SIC-FAB4Product Origin:
Fujian, ChinaShipping Port:
Xiamen portInstallation Site:
Flat Roof or GroundTilt Angle:
10 degreesMaterial:
AL6005-T5Warranty:
10 years and 25 years service timeLength:
Can be customizedThickness:
Can be customizedWind Load:
<60M/SSnow Load:
<1.4KN/M²
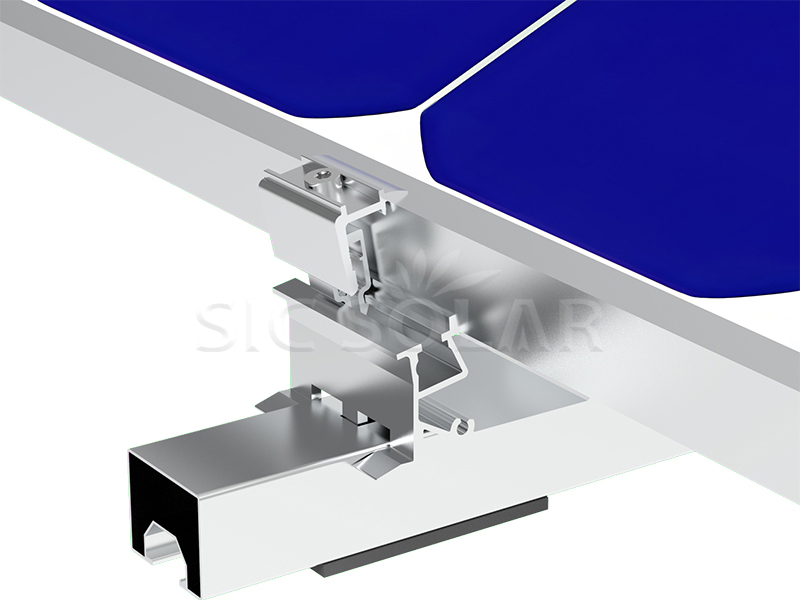
With a simple structure and pre-assembled components, the New European Solar Ballasted Mounting System is quick to install and easy to maintain. Its East-West layout also allows panels to be installed closer together, making better use of available roof space.
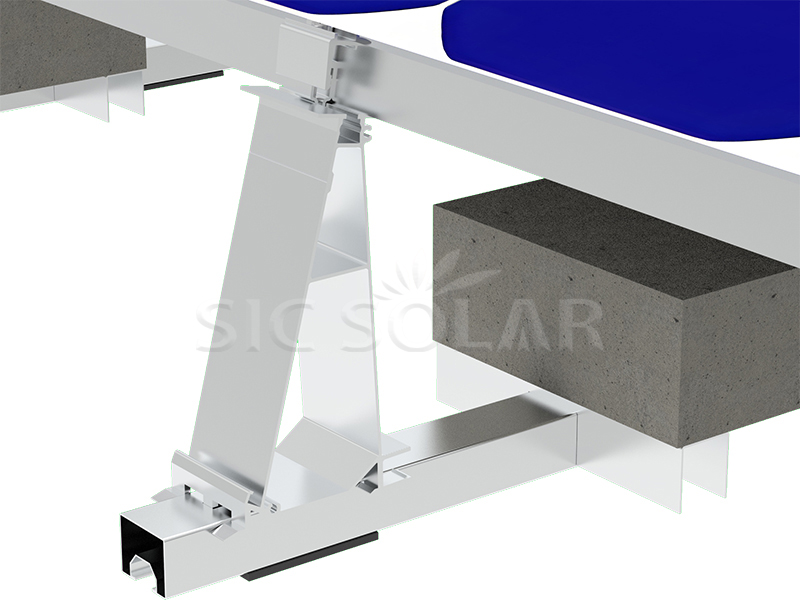
New European Solar Ballasted Mounting System can be engineered for different wind, snow, and roof conditions, with the required ballast determined by the actual project requirements.
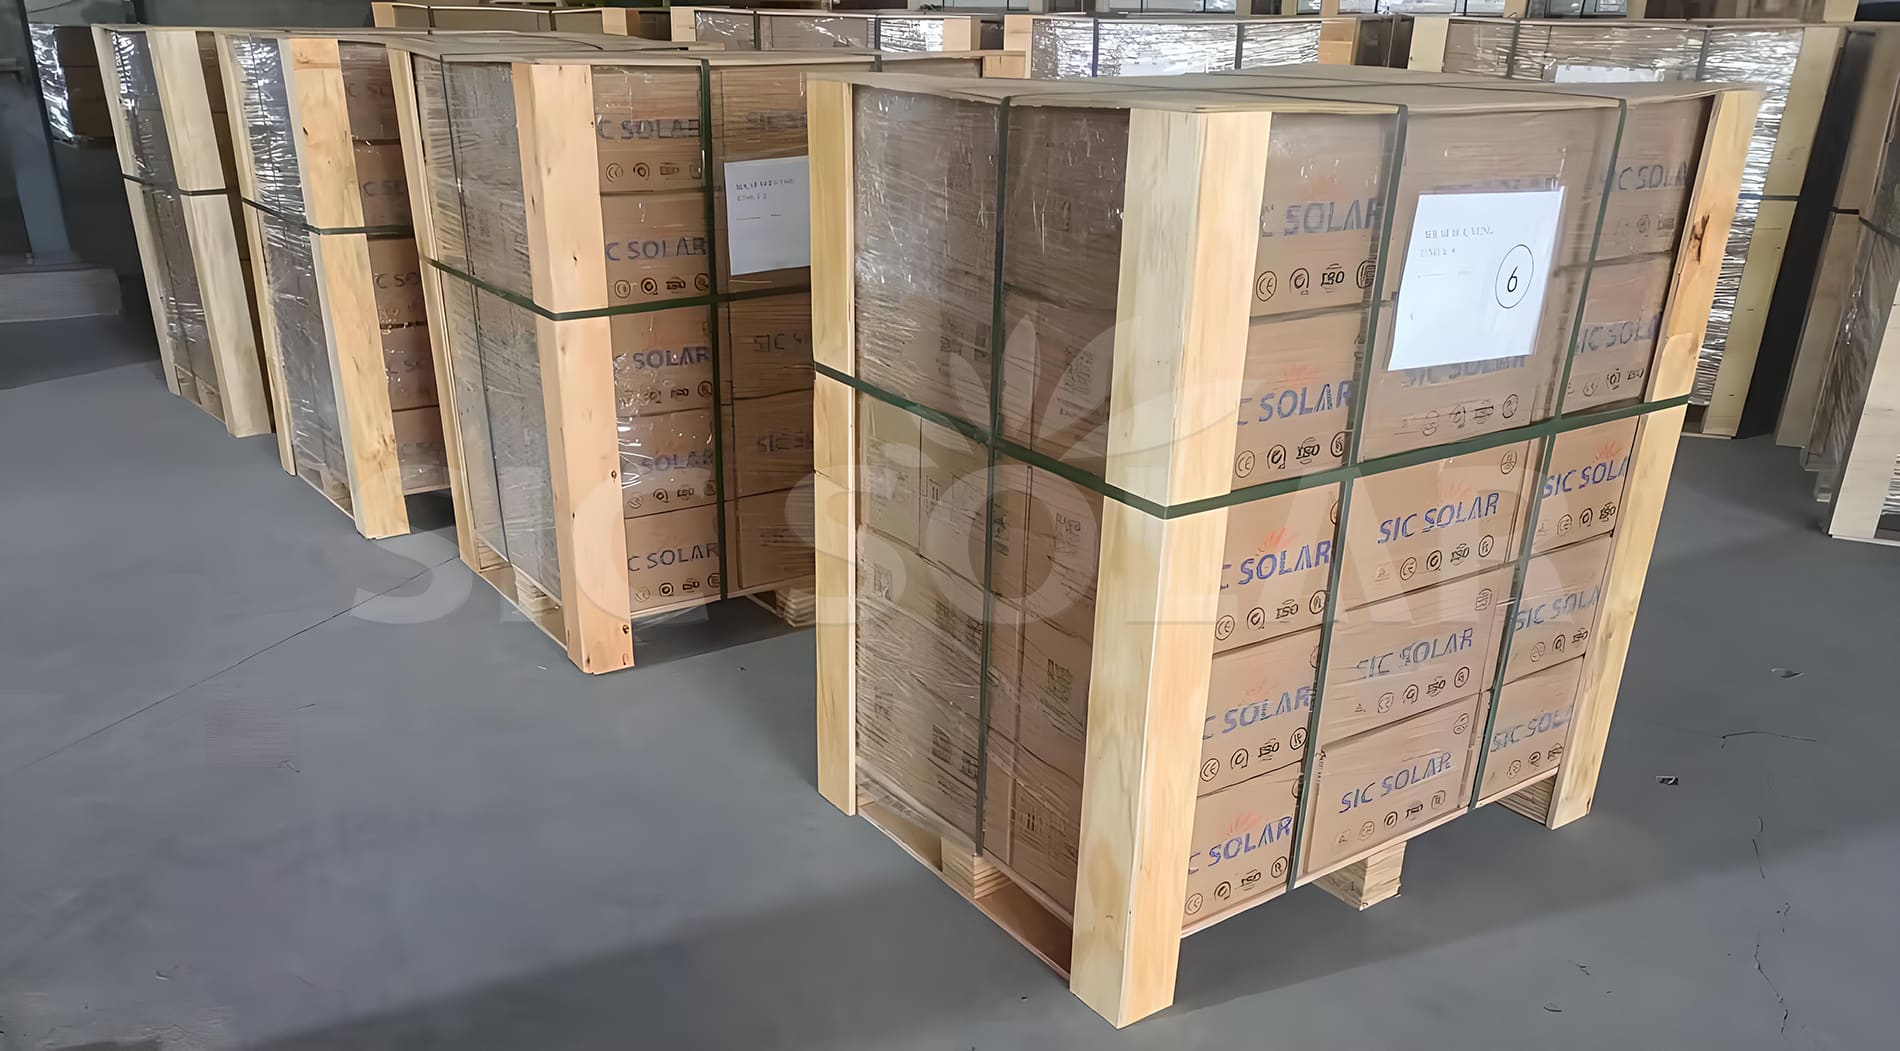
Our standard package is steel pallet for long alu profile, while small alu components will be packed into cartons with plywood pallet.

PP plastic solar ballast roof mount is designed for installing solar panels on flat roofs without dr...
Read More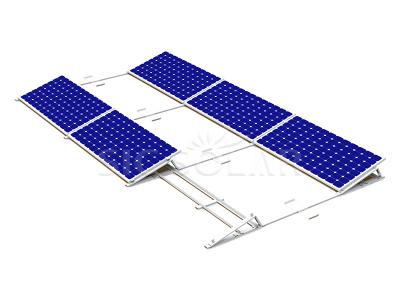
Solar Ballasted Single Face Structure is a mounting system that holds solar panels on flat roofs or ...
Read More
Flat Roof Solar Mounting Bracket System is designed for installing solar panels on flat roofs, provi...
Read More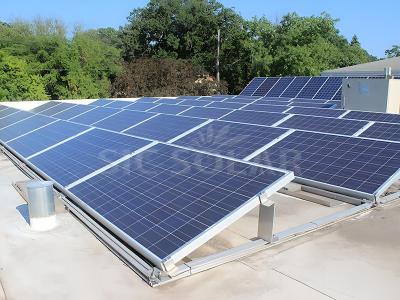
Solar Ballast Mounting Systems are a way to secure solar panels to flat roofs using heavy stuff...
Read More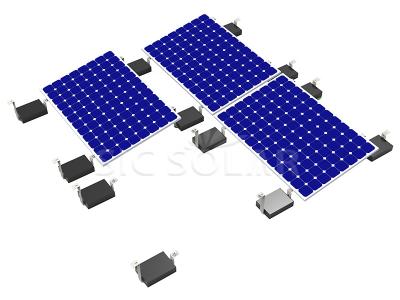
Ballasted Solar PV Roof Mounting System let you put solar panels on flat or slightly sloped roofs wi...
Read More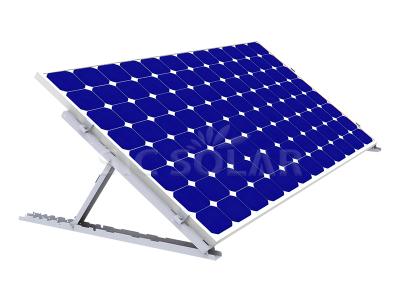
The Flat Roof 15-35 Degree European Adjustable Ballast Bracket is designed for installing solar pane...
Read More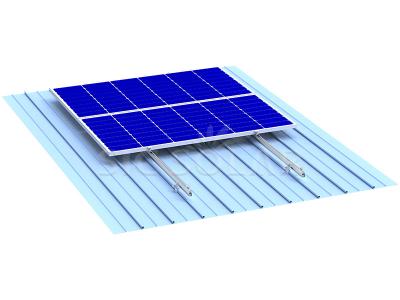
Metal Roof Solar Panel Mounting Structure provides a stable and reliable base for installing solar p...
Read More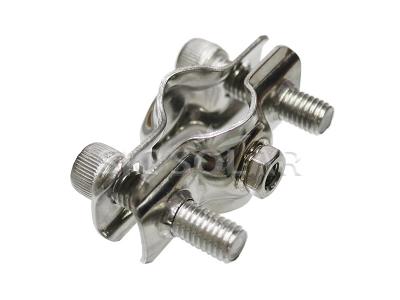
Adjustable Cable Clamp is a practical fastening accessory for securing and organizing cables in sola...
Read More


 IPv6 network supported
 English
  Deutsch
 español
 português
 Nederlands
 العربية
 日本語
日本語 한국의
한국의 Melayu
 Tiếng việt