What Are You Looking For?

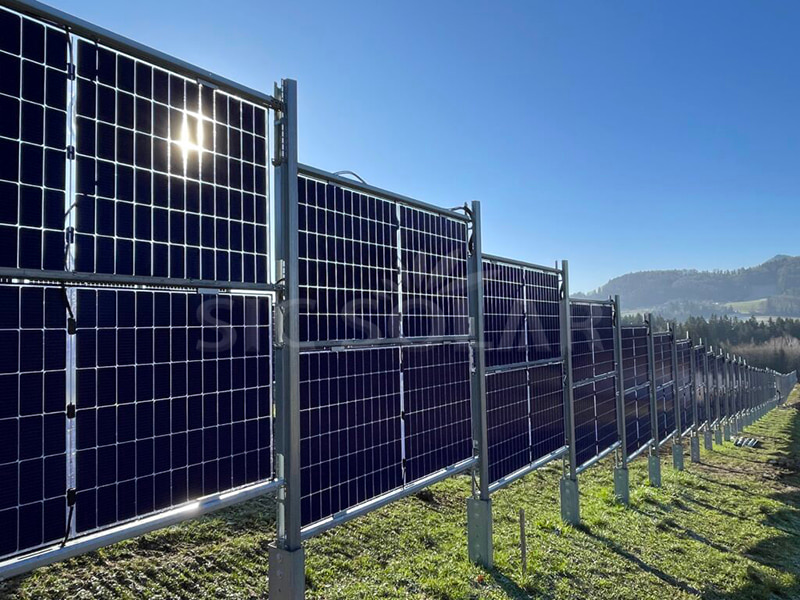

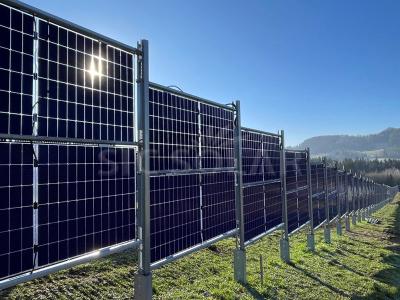
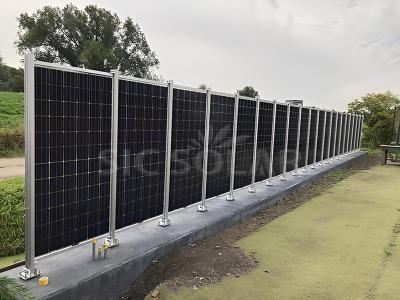
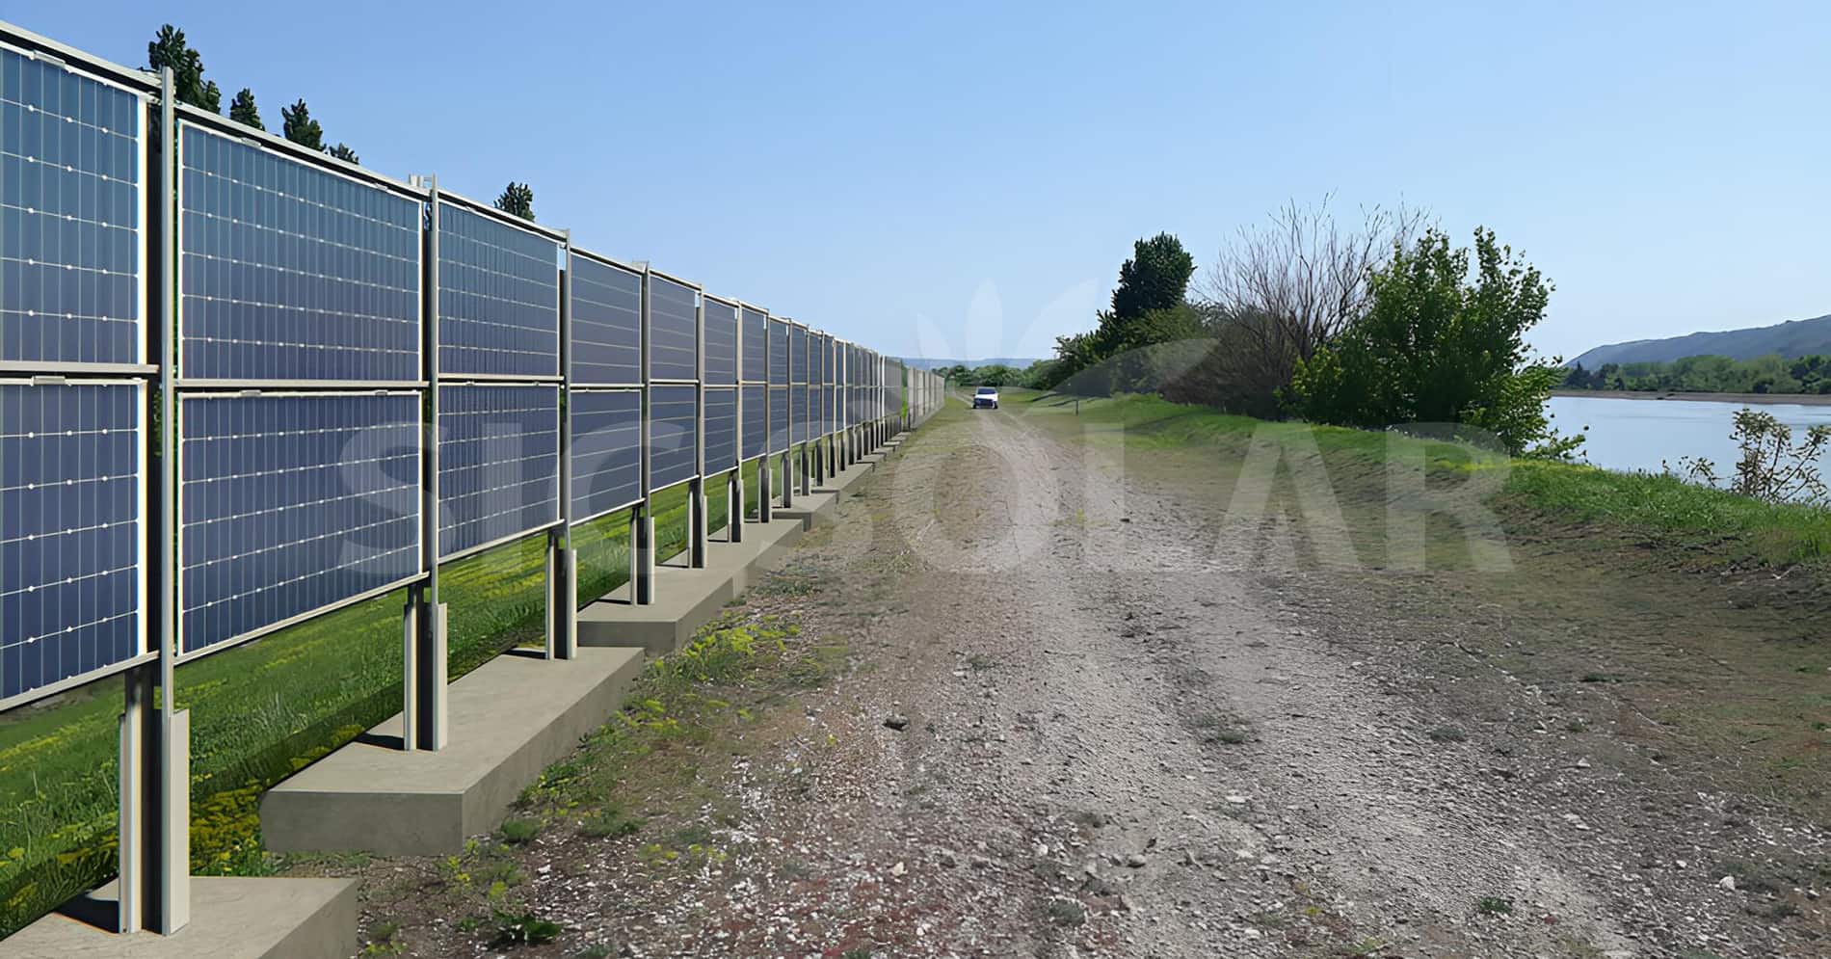
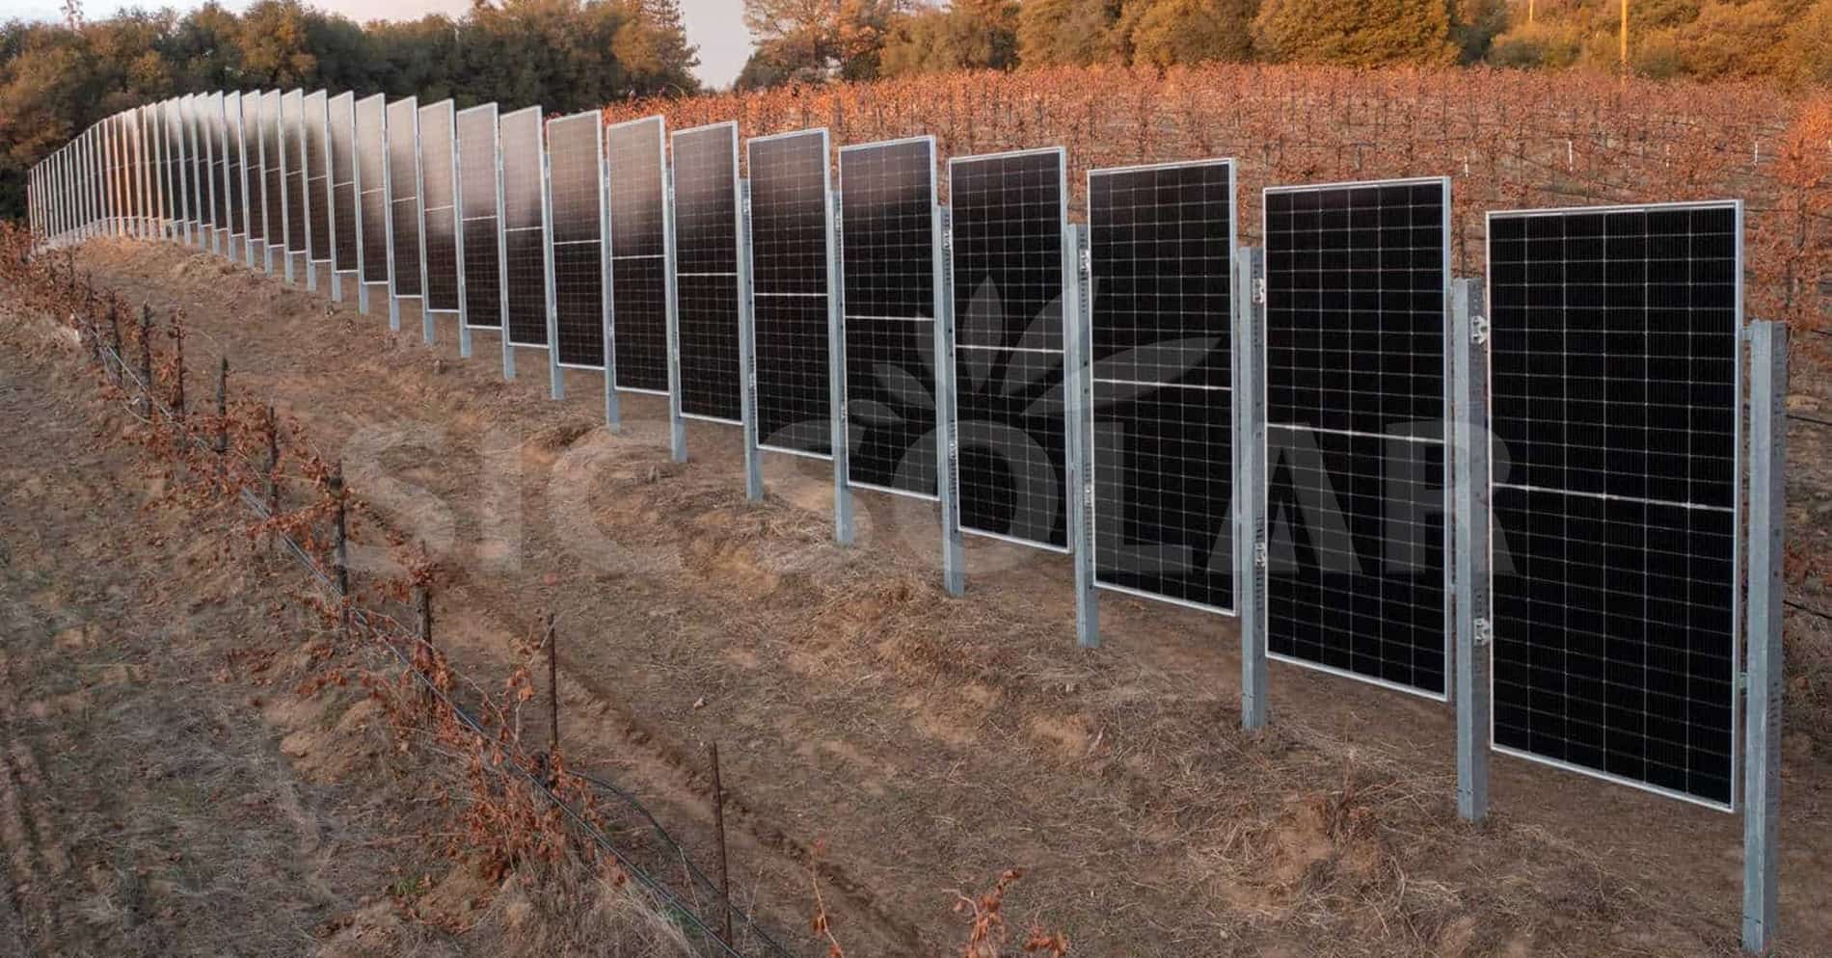
Solar Vertical Fence Ground Mount System is a ground-mounted solution that supports solar panels in an upright position. It can generate solar power while also serving as a fence or visual screen. This makes it a practical choice for farms, property boundaries, and sites with limited installation space.
Brand:
SIC SOLARItem NO.:
SIC-SVFSProduct Origin:
Fujian, ChinaShipping Port:
Xiamen portInstallation Site:
GroundColor:
Natural or CustomizedMaterial:
Carbon steelWarranty:
10 years and 25 years service timeLength:
Can be customizedThickness:
Can be customizedWind Load:
<60M/SSnow Load:
<1.4KN/M²
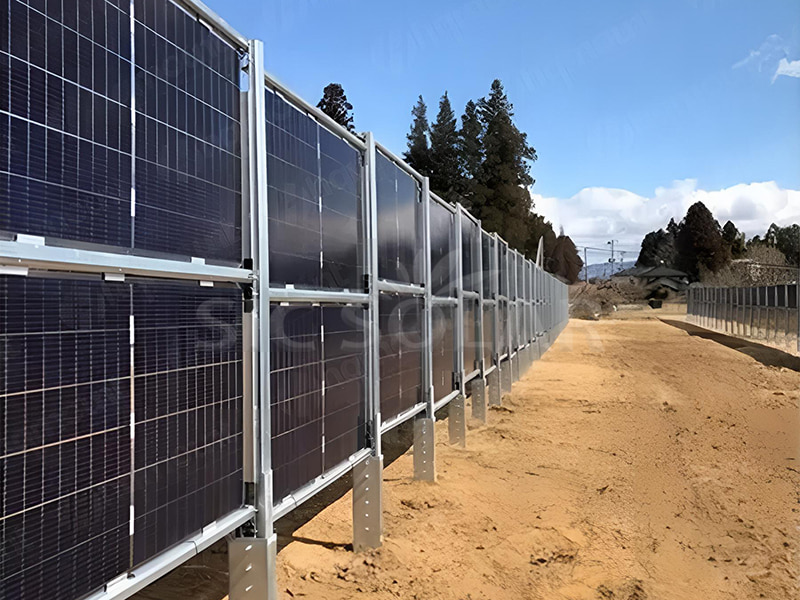
Solar Vertical Fence Ground Mount System uses a narrow vertical layout, with panels installed on one or both sides of the structure. It works well along boundaries, roads, fields, and other areas where a traditional ground-mounted array may take up too much space.
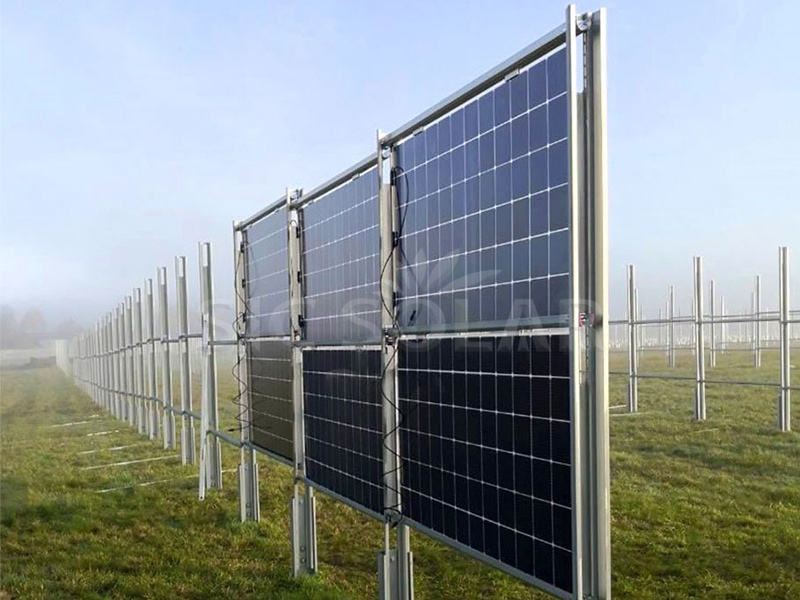
Solar Vertical Fence Ground Mount System can help generate clean energy and reduce reliance on grid power. It is especially useful for remote sites or locations where grid access is limited.
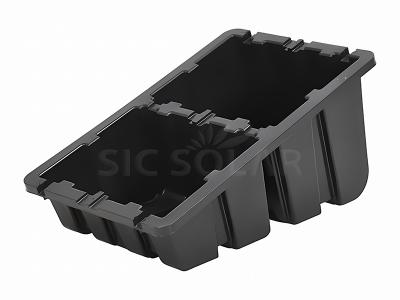
Solar PP Ballasted Ground Mount Bracket is a tough and new way to mount solar panels on the ground. ...
Read More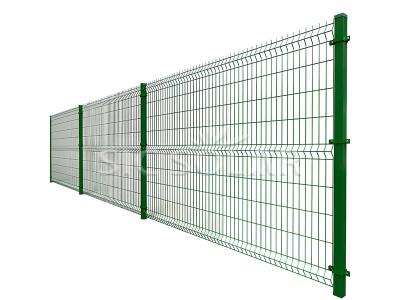
Solar Fence is a photovoltaic mounting solution that combines solar panels with a functional fence s...
Read More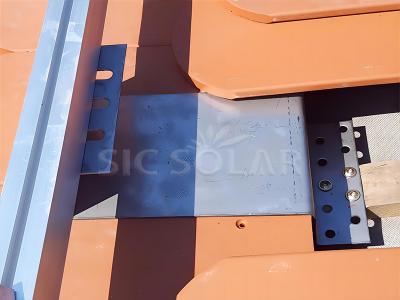
Plain Tile Roof Hook For Solar Panel is a particular accessory among the mounting accessories for so...
Read More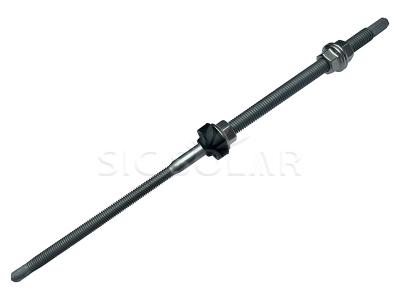
Self Drilling Hanger Bolts For Solar Panel are practical fasteners used to attach solar panel struct...
Read More
Solar Plastic Wing Nut with Hex Head Bolt is a handy fastener for setting up solar panels. It's got ...
Read More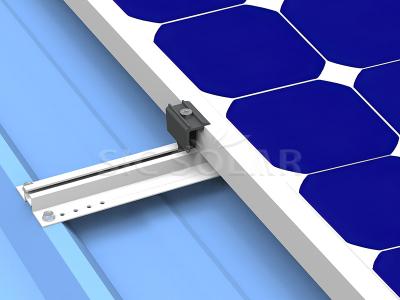
MiniRail system for trapezoidal sheet metal is a custom designed system for trapezoidal metal panels...
Read More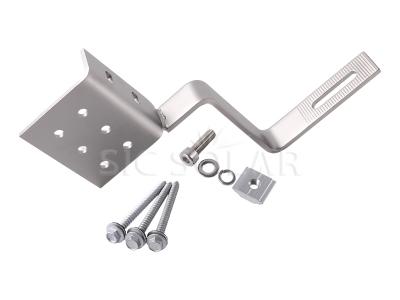
SUS304 solar mounting bracket tile roof hook is made of high-quality stainless steel, designed to he...
Read More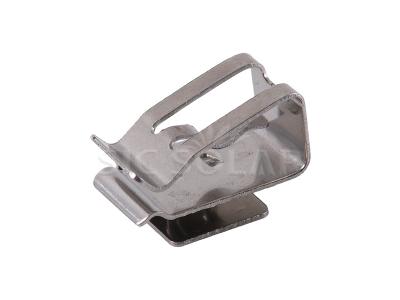
Solar PV Wire 2 Core Cable Clips are super important for setting up solar panels right. They keep th...
Read More


 IPv6 network supported
 English
  Deutsch
 español
 português
 Nederlands
 العربية
 日本語
日本語 한국의
한국의 Melayu
 Tiếng việt