
What Are You Looking For?

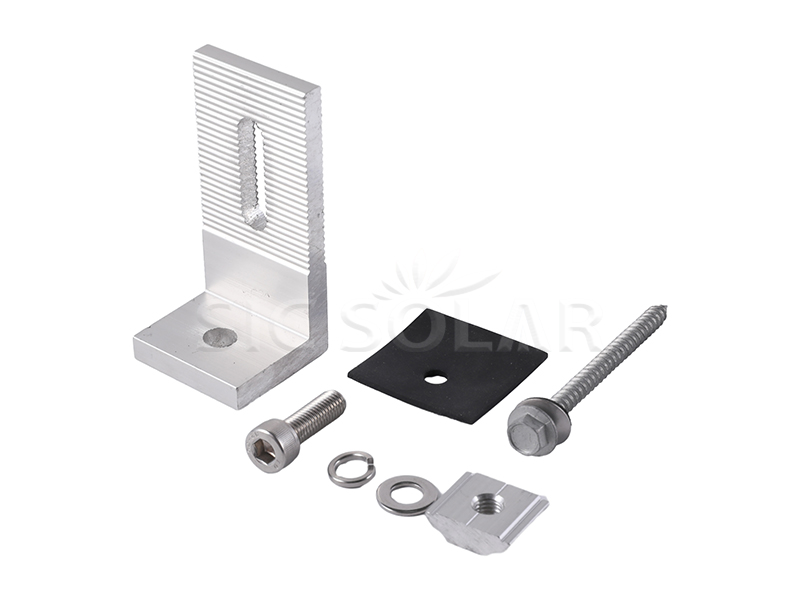
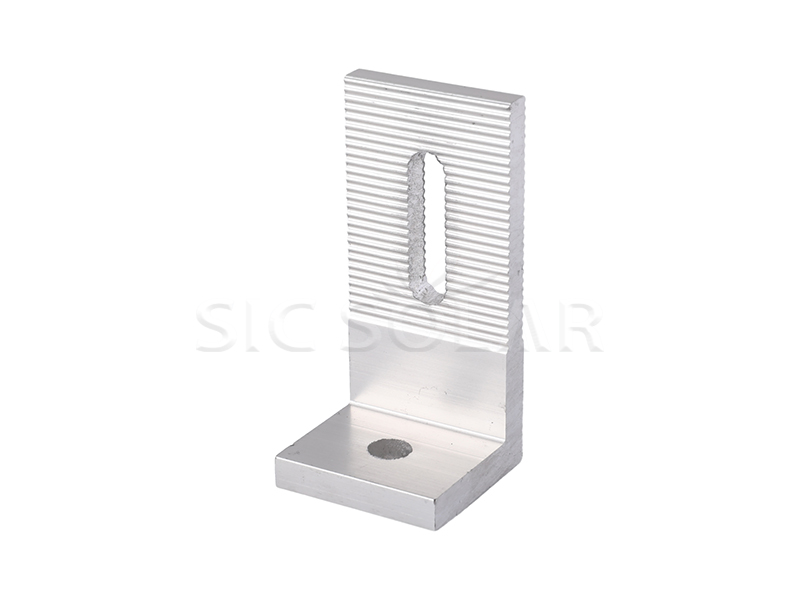
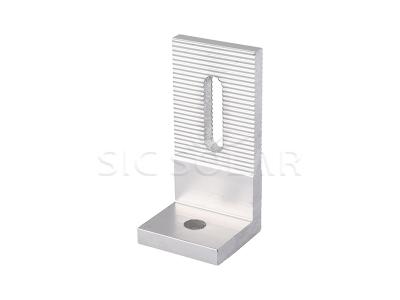
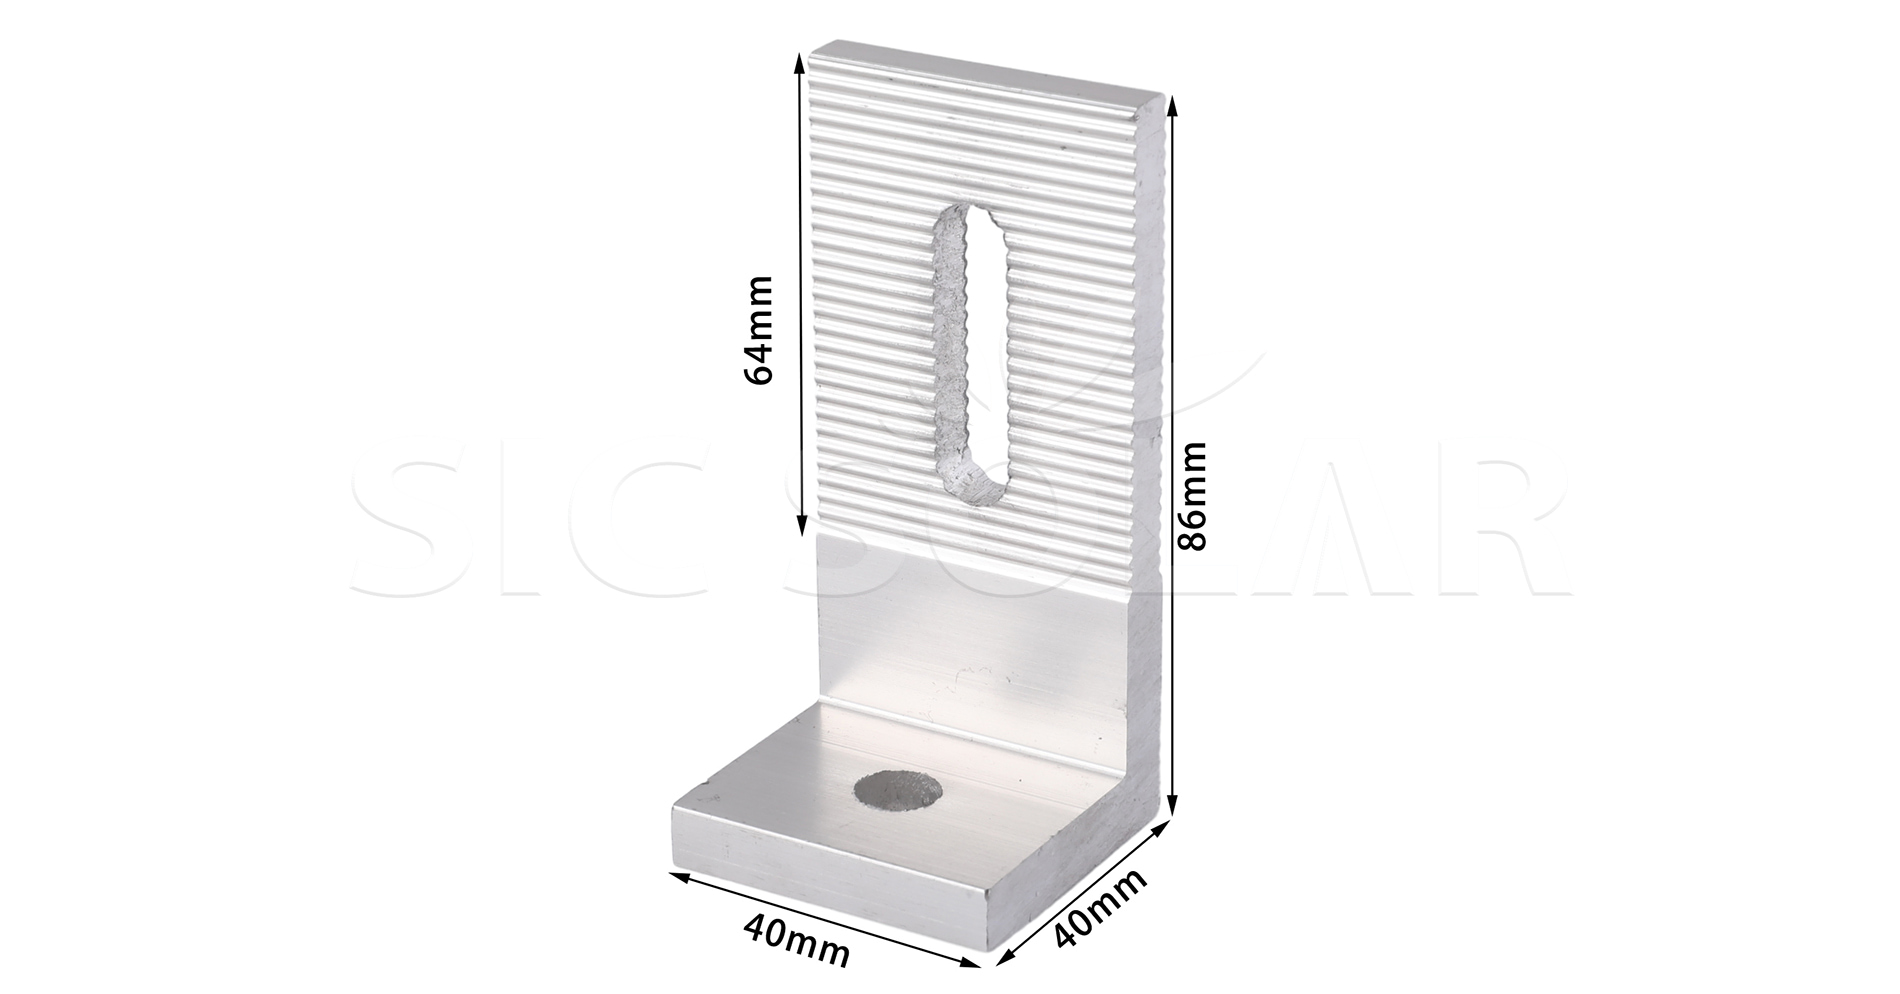
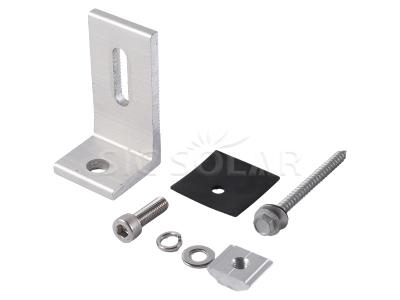
Trapezoid Metal Roof L Feet are solar mounting components used to connect mounting rails to compatible trapezoidal metal roofs. Their L-shaped design provides a practical fixing point for rooftop solar installations, creating a stable connection between the roof and mounting system.
Brand:
SIC SOLARItem NO.:
SIC-L1Product Origin:
Fujian, ChinaShipping Port:
Xiamen portInstallation Site:
Metal roofColor:
Silver or blackMaterial:
Al6005-T5Warranty:
10 years and 25 years service timeLength:
Can be customizedThickness:
Can be customizedWind Load:
<60M/SSnow Load:
<1.4KN/M²
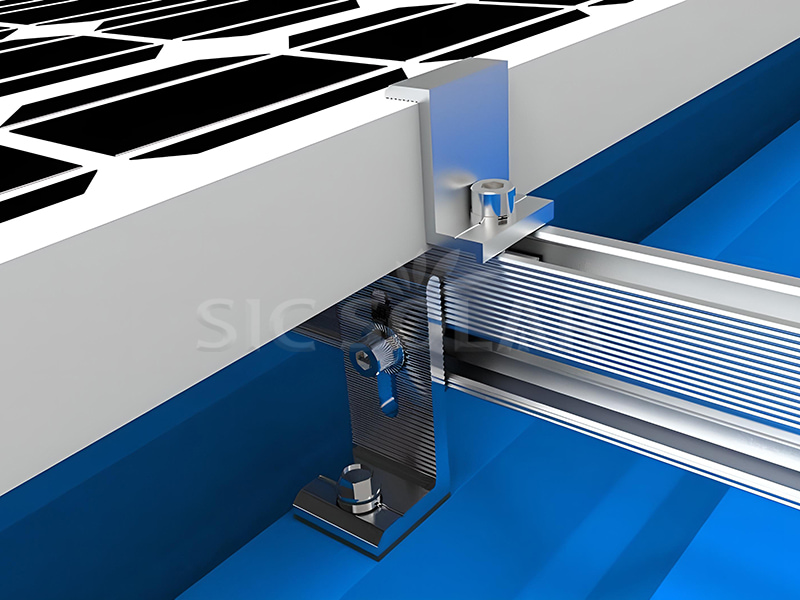
Designed for trapezoidal metal roofing sheets, these Trapezoid Metal Roof L Feet can be used with suitable roof screws, sealing washers, and mounting rails to support photovoltaic panels. The fixing method depends on the roof structure and the selected mounting system.
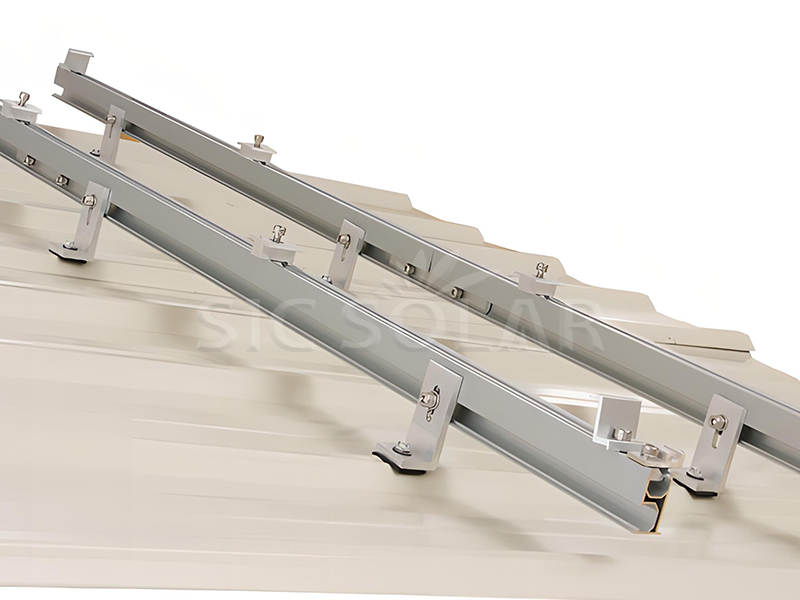
Trapezoid Metal Roof L Feet are installed using suitable screws, bolts, or other approved fasteners. Depending on the product design, roof penetration may be required, so proper sealing and waterproofing measures should be used to help protect the roof.
|
Installation Site |
Roof |
|
Wind Load |
<60M/S |
|
Snow Load |
<1.4KN/M² |
|
Material |
Aluminum 6005-T5 |
|
Color |
Natural or Customized |
|
Anticorrosive |
Anodized aluminum |
|
Warranty |
10 years and 25 years service time |
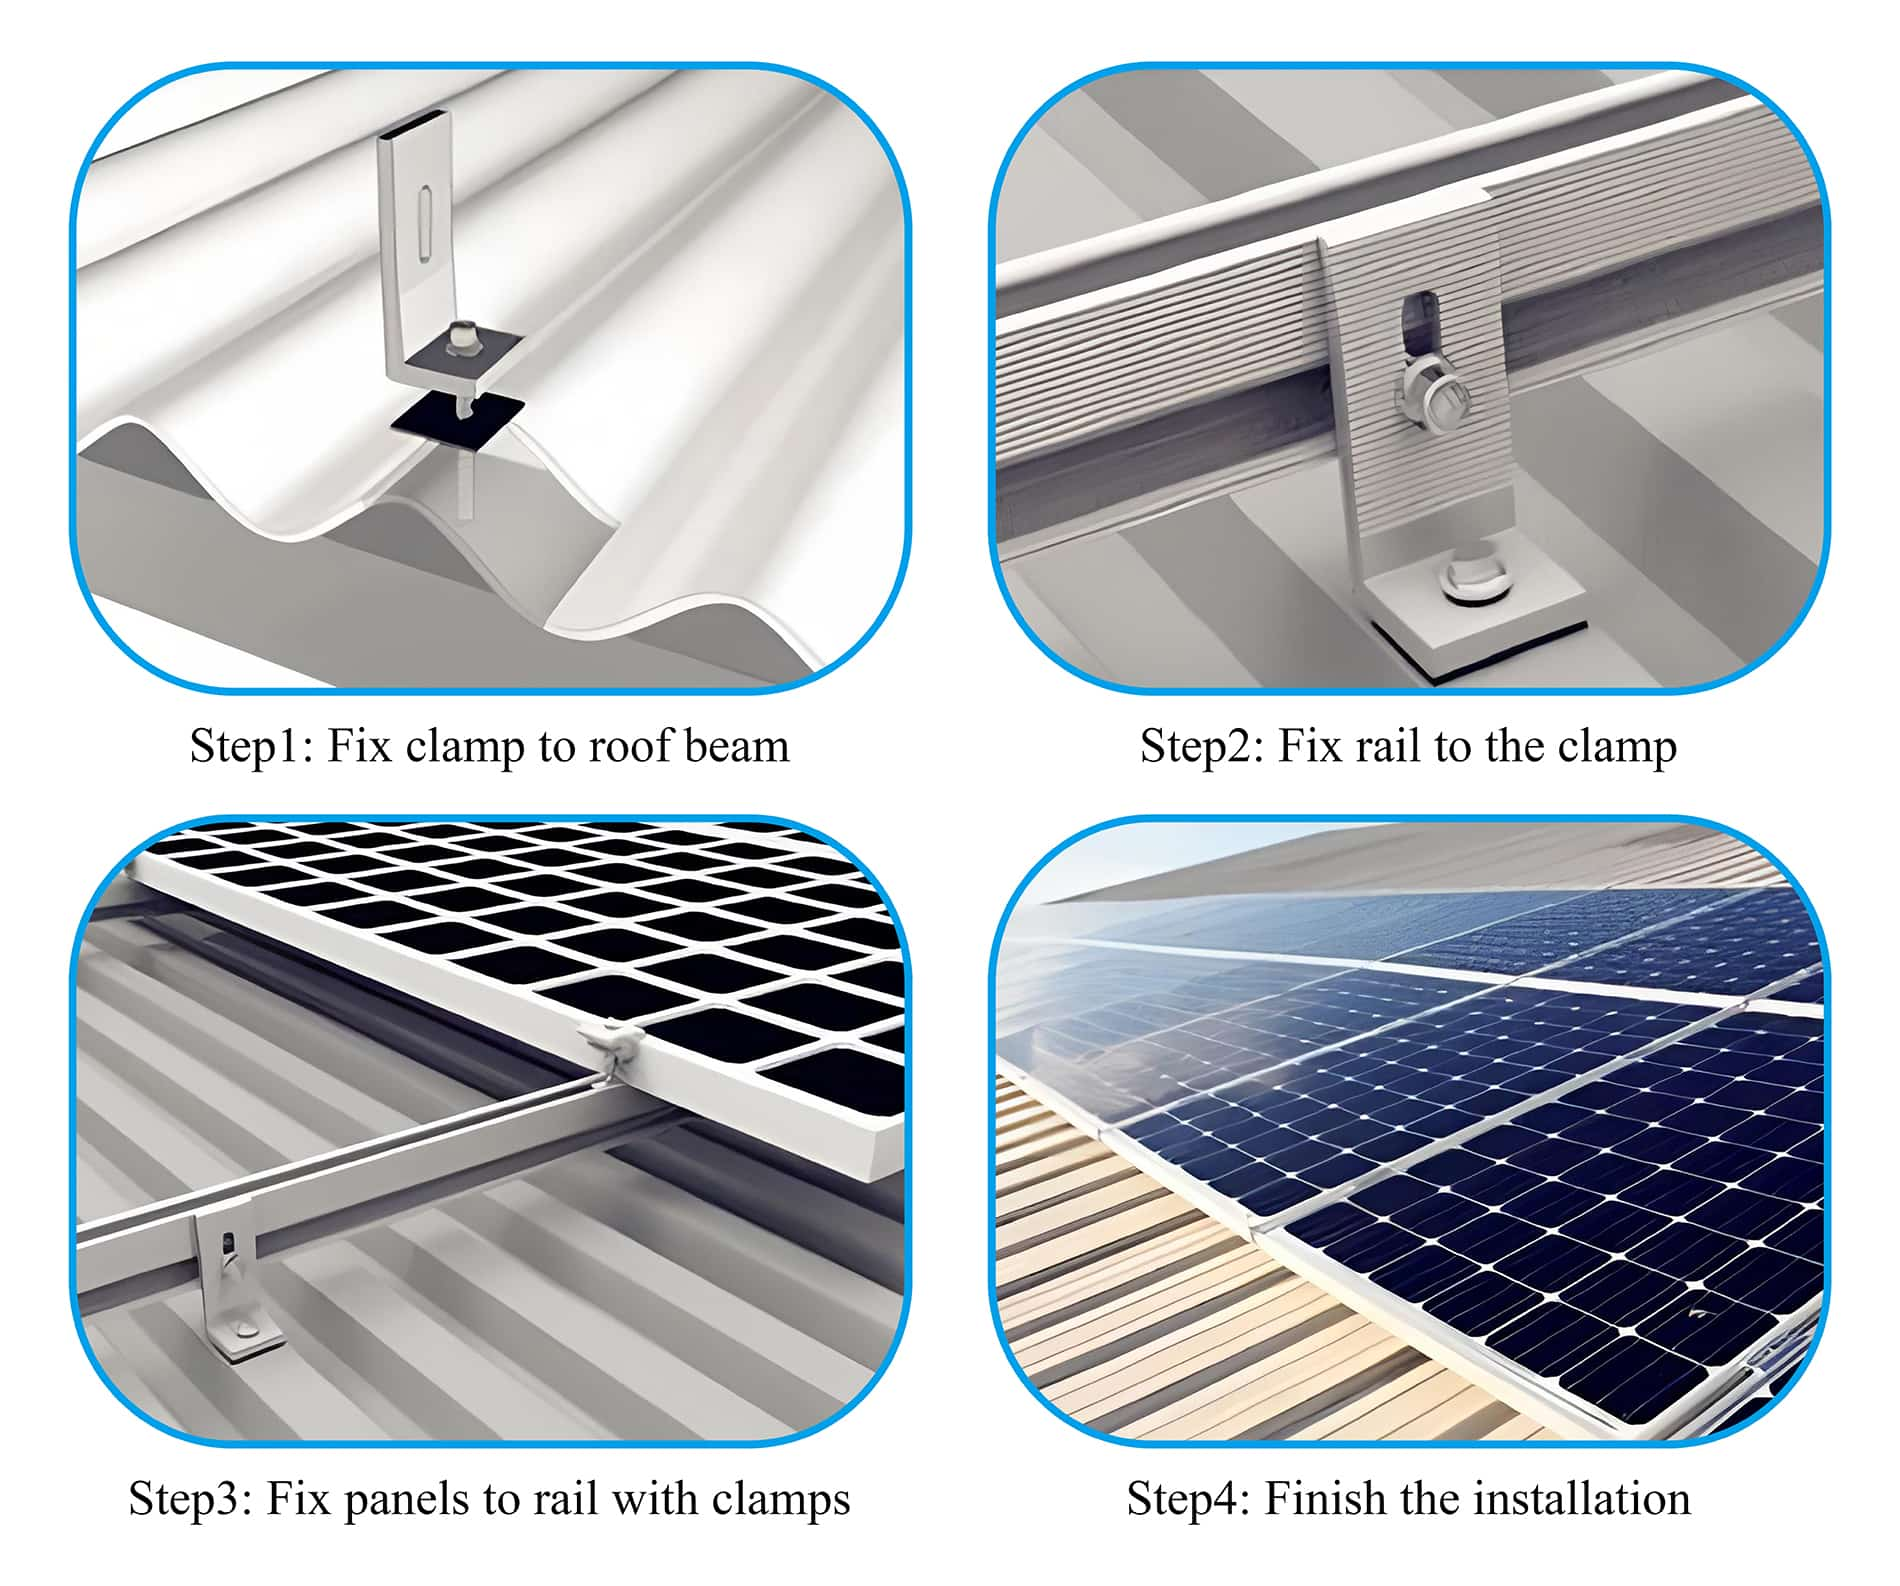
1️⃣ Inspect the Metal Roof: Check the trapezoidal roof profile, sheet thickness, condition, and supporting structure to confirm installation suitability.
2️⃣ Plan the Mounting Layout: Determine the panel arrangement, rail position, and L foot spacing according to the system design.
3️⃣ Mark the Fixing Positions: Mark the installation points on the appropriate roof ribs or designated fixing areas.
4️⃣ Install the L Feet: Position the L feet correctly and secure them using suitable roof screws, bolts, or other approved fasteners.
5️⃣ Complete Waterproofing: Install suitable sealing washers, flashing, or other waterproofing accessories around penetrating fixing points where required.
6️⃣ Install the Solar Rails: Attach the mounting rails to the L feet and adjust their height, spacing, and alignment.
7️⃣ Mount the Panels and Inspect: Secure the solar panels with compatible clamps, then check the fasteners, rail connections, panel alignment, and waterproofing details.
Solar Panel L Feet For Roof Mount are practical components used to connect solar mounting rails to r...
Read More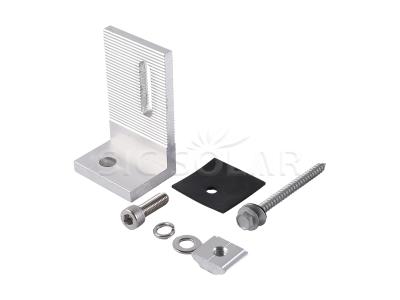
Solar Panel Thickened L Feet For Roof Mount are designed to connect solar mounting rails to suitable...
Read More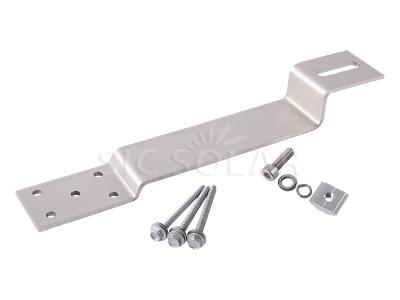
Solar Panel Mounting Tile Roof Hook are parts used to firmly attach solar panels to different types ...
Read More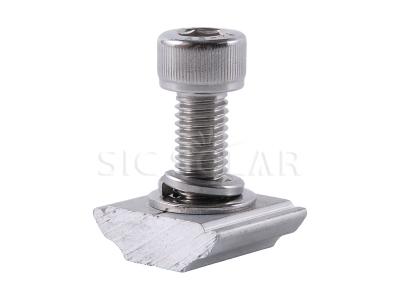
Aluminum Solar Sliding Nuts are really useful and a key part of setting up solar panels. They're mad...
Read More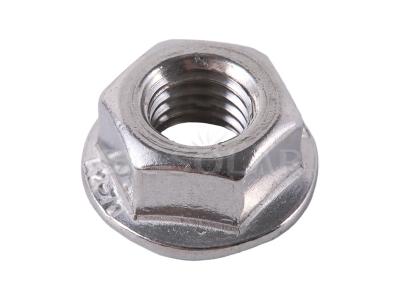
Solar SUS304 Flange Nut with Locking Teeth is designed to provide secure fastening for solar mountin...
Read More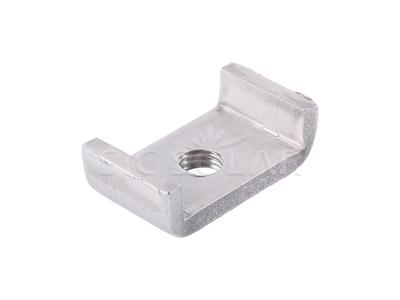
Solar Nuts for U-Channel Rails are like special screws. They hold solar panels and their frames onto...
Read More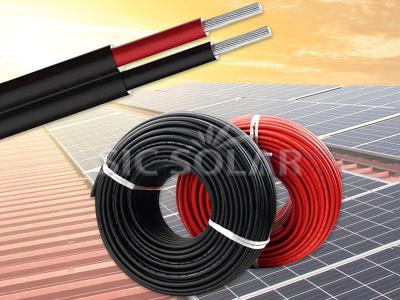
MC4 Solar Cable is designed to connect solar panels and other components in a photovoltaic system. I...
Read More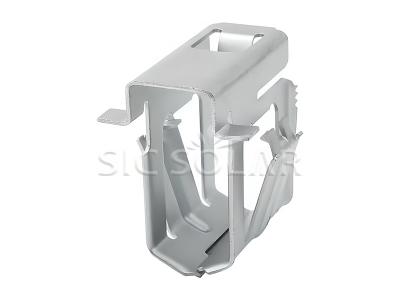
Solar Panel Anti Theft Clamps are designed to help secure solar panels and reduce the risk of unauth...
Read More


 IPv6 network supported
 English
 Deutsch
 español
 português
 Nederlands
 العربية
 日本語
 한국의
 Melayu
 Tiếng việt